Login
Login
 Newsletters

 News
News 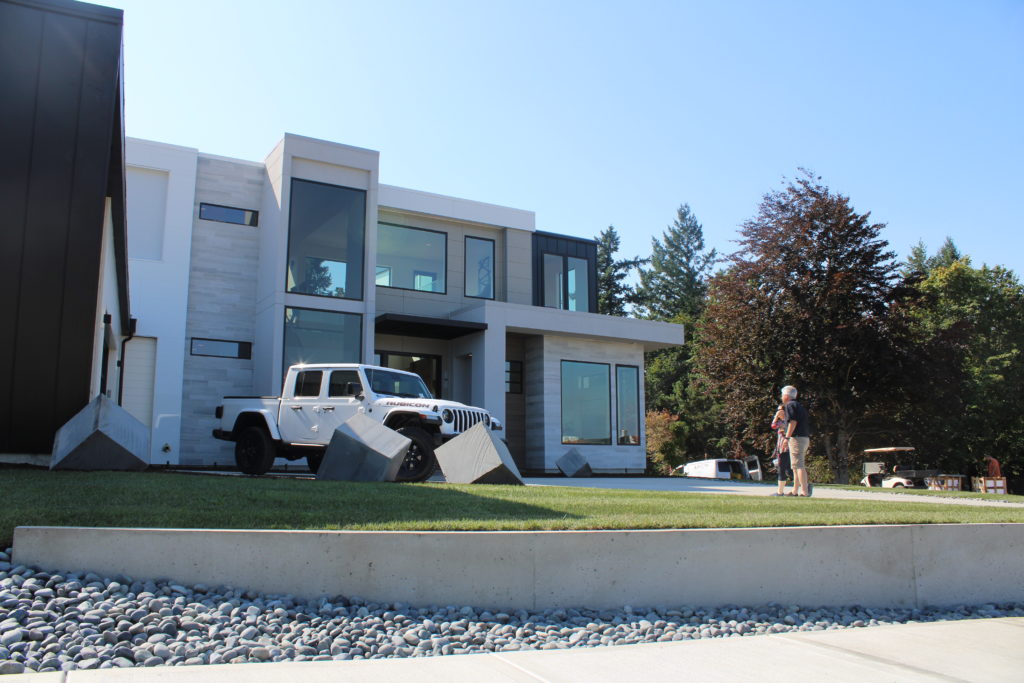
The 2019 NW Natural Parade of Homes is back in Camas for the second year in a row.
After kicking off with a VIP tour on Thursday, the Parade of Homes officially opened to the public today.
- Glavin Homes, with the “Mira Verde,” a 4,421-square-foot, five-bedroom, modern farm style home with timber-frame accents, an outdoor living space and full guest bedroom suite with private bathroom;
- Axiom Luxury Homes, with “The Nakshatra,” a 3,500-square-foot, four-bedroom California modern style home that, according to the Parade of Homes’ literature, “takes inspiration from commercial buildings, including the Nike campus, but with a unique Indian flair,” and features several materials sourced from India, a traditional Puja shrine room and a “creative room” with built-in bookshelves;
- MC Custom Homes, with the “Virtual Reality Home,” a 2,725-square-foot, three-bedroom house features a fireplace with a totem pole carving crafted by a local Chinook Tribe member, views of the Columbia River and Portland metro area, solar panels on the garage roof and an outdoor living space that includes a sunken fire pit and infinity hot tub;
- Cascade West Development, with “The River’s Point” home, a 4,523-square-foot, three-bedroom house with Columbia River and Portland skyline views from nearly every room, an open floor plan, a chef-inspired kitchen and an upper-level library with built-in bookshelves and an observation deck; as well as “The Aurora,” a 6,090-square-foot, six-bedroom home that features accordion doors that open from the great room to the back deck, a recreation room with shuffleboard that opens to the pool, an arcade room with retro gaming console, a Mediterranean style in-ground swimming pool and a half-court basketball court in the garage;
- Affinity Homes with “The Hamlin,” a 4,486-square-foot, four-bedroom home that features reclaimed brick, 20-foot ceilings in the great room, a custom-built indoor dog kennel, a media room with an 82-inch television and Dolby Atmos theater system and blackout shades controlled by the owners’ smartphones; and
- Forged Custom Homes LLC, with “Chateau Angelo,” a remodeled, 8,151-square-foot, six-bedroom home that is the first remodel in the Parade of Homes and features a French Chateau style with timber beams and exposed steel; a “Jack and Jill” bathroom; and new HVAC, plumbing, electrical and kitchen.